
Address
1536 Vandagriff, Corona, CA
Price
$ 1,325,000
Property Attributes
- MLS#IG26142914
- TypeSingle Family
- Listing Status Active Under Contract
- CountyRiverside
- CityCorona
- Area Corona
- NeighborhoodHIGHPOINTE
- Zip92883
- Style
- Year Built2002
- Price$ 1,325,000
- Bedrooms5
- Full Bathrooms4
- Half Bathrooms0
- Sqr Footage3829
- Lot Size0.34 Acres
Data Source:
California Regional MLS (CRMLS)
Property Description
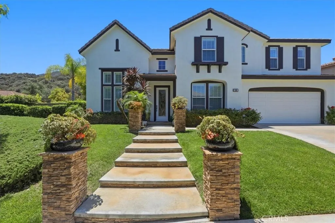
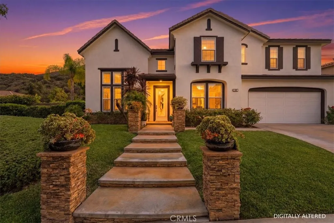
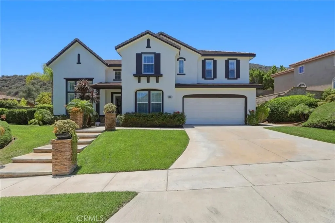
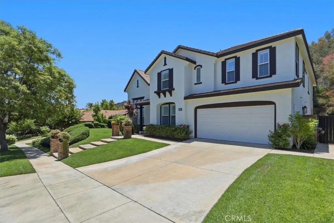
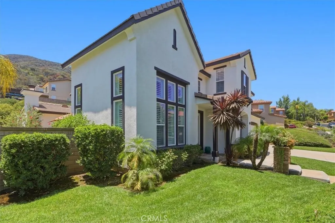
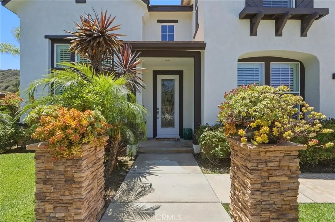
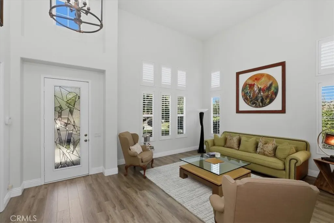
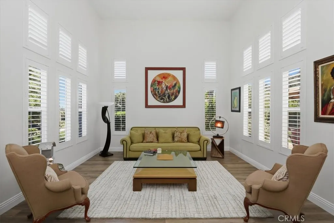
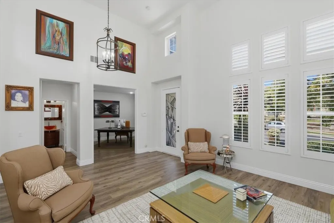
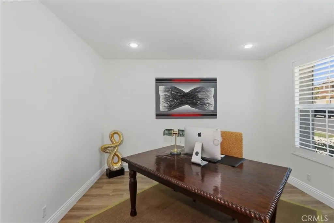
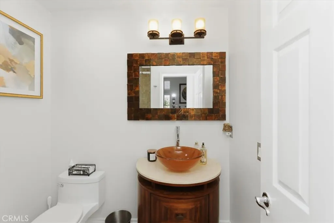
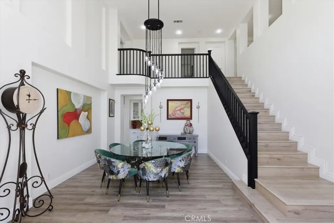
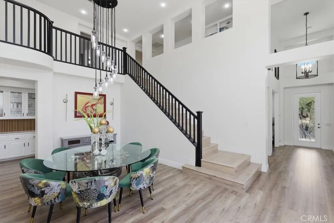
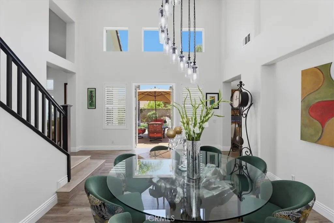
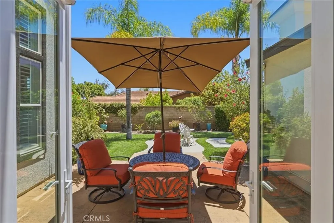
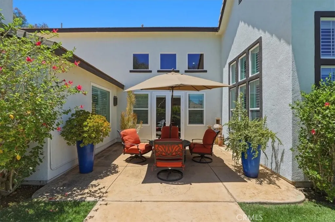
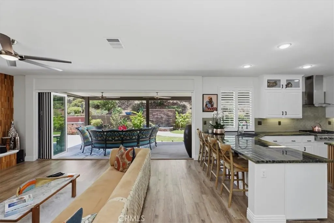
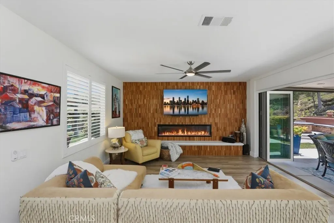
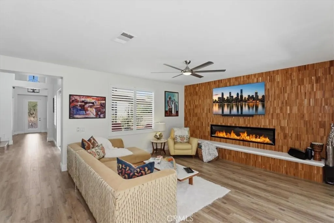
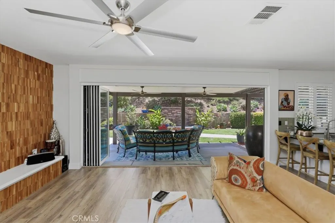
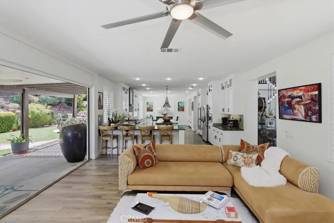
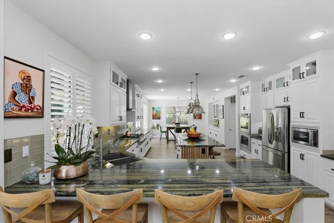
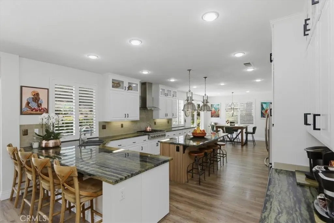
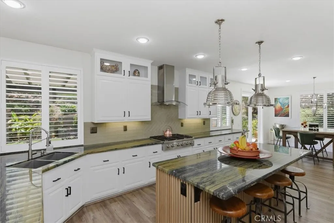
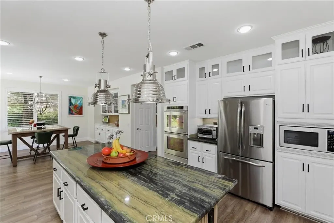
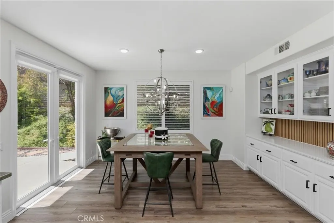
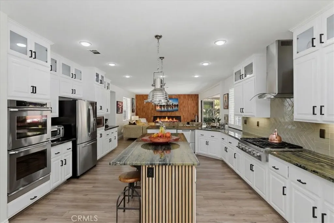
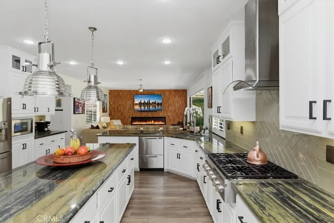
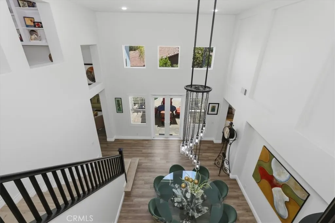
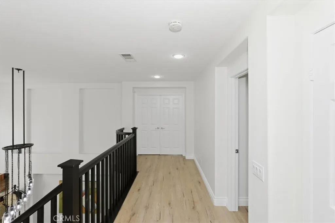
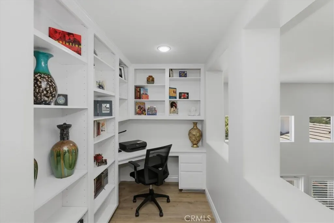
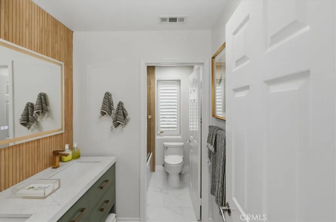
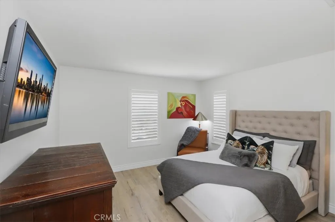
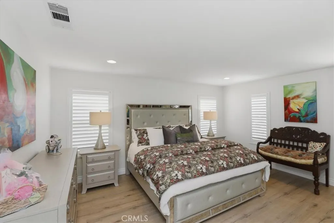
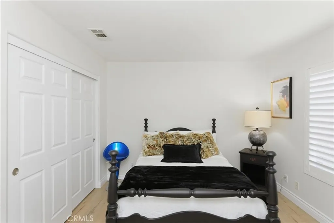
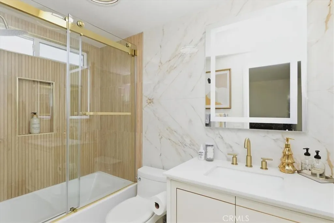
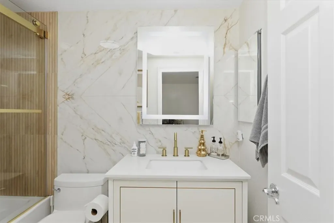
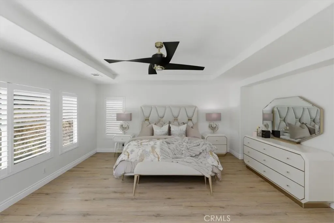
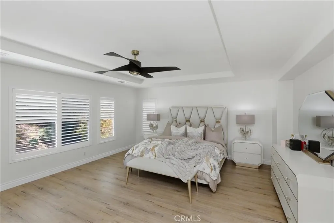
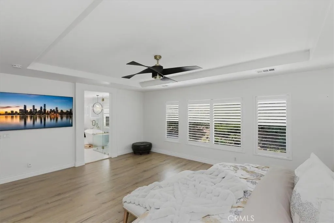
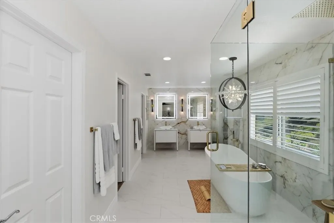
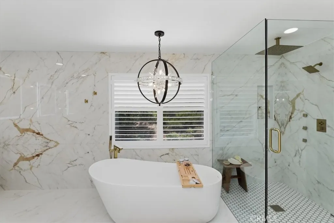
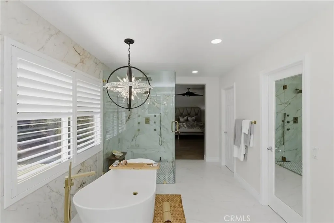
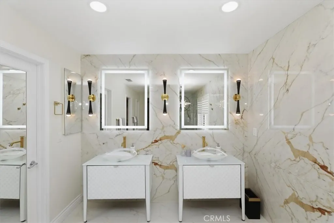
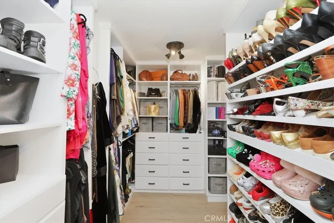
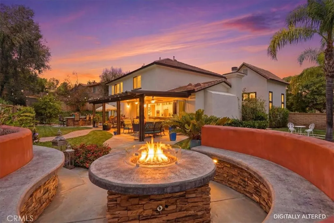
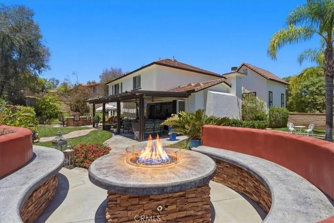
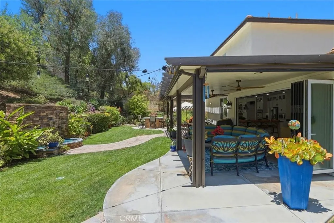
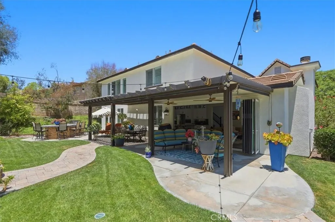
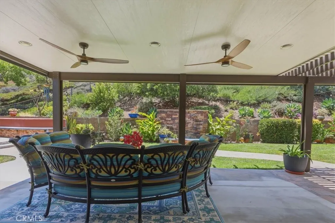
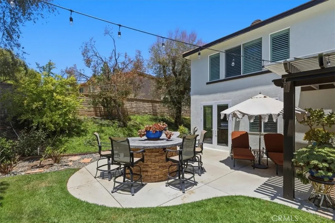
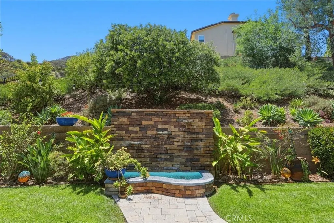
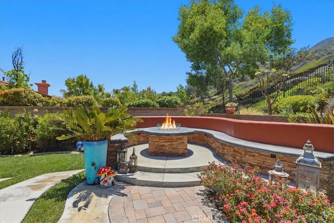
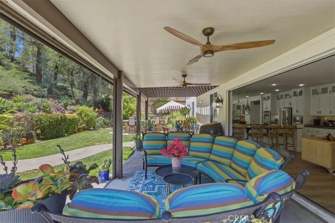
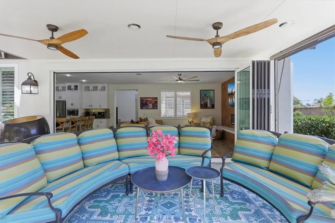
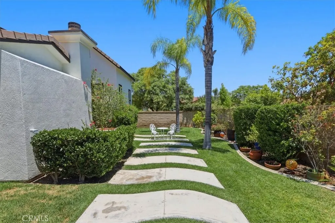
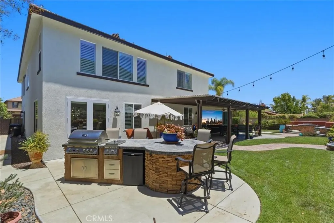
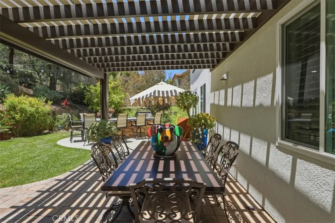
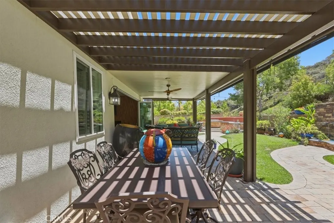
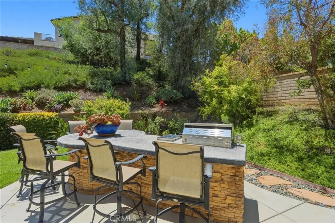
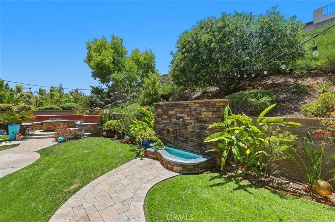
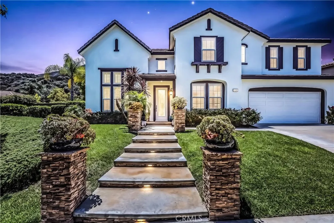
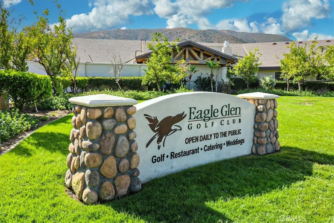
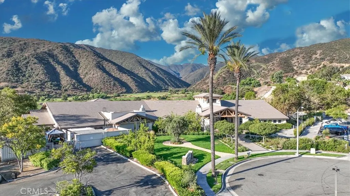
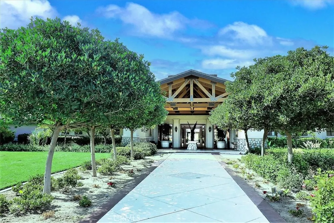
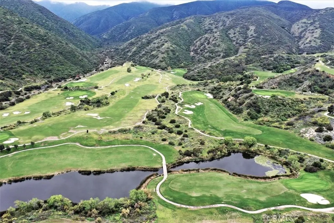
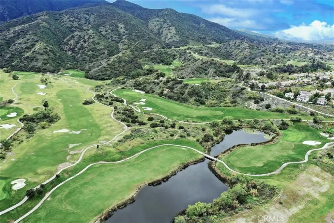
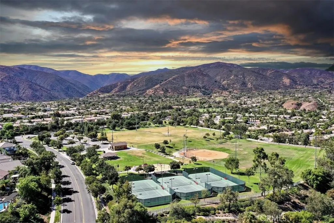
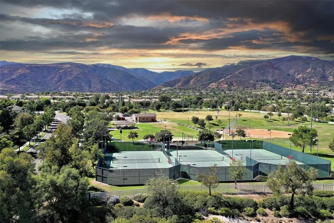
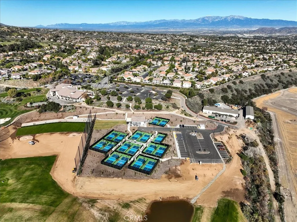
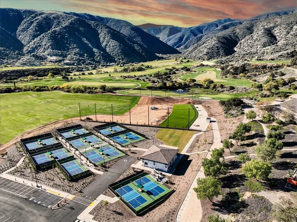
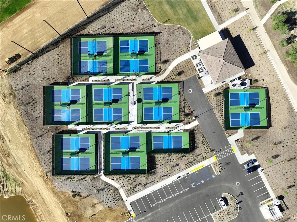
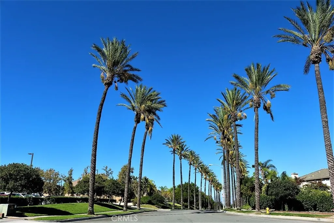
Welcome to one of Eagle Glen's finest luxury residences, where sophisticated design, exceptional craftsmanship, & seamless indoor-outdoor living come together on an expansive 14,800-square-foot lot in the Eagle Glen community, which features a championship golf course, tennis, & pickleball. Offering 3,829 Sq/Ft of beautifully upgraded living space, this stunning home features 5 bedrooms, 4 baths, & high-end designer finishes throughout.A grand entry with soaring ceilings creates an unforgettable first impression, leading into an open, light-filled floor plan designed for both everyday living & elegant entertaining. The gourmet chef's kitchen is a true showpiece, featuring luxury Dacor and Fisher & Paykel appliances, a "Verde Bamboo" granite island, custom cabinetry, under-cabinet accent lighting, designer pendant lighting, a convenient butler's pantry & a spacious breakfast nook. The kitchen flows effortlessly into the spectacular family room, highlighted by a custom fireplace with a striking wood accent wall and an impressive 18-foot folding glass door system that completely opens to the backyard, creating a seamless transition between indoor and outdoor living. The main level also offers a formal dining room and a versatile bedroom currently configured as a private office, ideal for guests or working from home. Upstairs you'll find 4 additional bedrooms, including a convenient tech center, and an extraordinary primary suite designed as a private retreat. The spa-inspired primary bath showcases a luxurious walk-in shower with frameless glass and marble walls, dual vanities with elegant glass vessel sinks, designer mirrors, custom sconces and an impressive built-in walk-in closet. Step outside into your own private backyard oasis, thoughtfully designed for entertaining on any scale. The tranquil, low-maintenance landscape is complemented by a large built-in seating area surrounding a cozy fire pit, a custom barbecue island featuring a distinctive abalone shell-infused concrete countertop, an expansive Alumawood patio cover complete with a ceiling fans for year-round comfort, and a beautiful Ledger Stone water feature that adds a soothing, calming sound to the backyard. With the dramatic folding glass wall fully opened, guests can move effortlessly between the interior & backyard, creating the ultimate California indoor-outdoor lifestyle. This extraordinary home offers luxury, privacy, & timeless style in one of Corona's most sought-after neighborhoods.
| Elementary School | High School |
|---|---|
| Woodrow Wilson Elementary School | Santiago High School |
| Price History | |
|---|---|
| 7/3/2026 | Listed $1,375,000 |
| 7/24/2026 | 4$1,325,000 |
General Features
| Living Area | 3829 |
|---|---|
| Sewer | Public Sewer |
| Heating | Central |
| Cooling | Central Air,Dual,Zoned |
| Utilities | Electricity Connected,Natural Gas Connected,Sewer Connected,Water Connected |
| Possession | Close Plus 3 Days |
| Roof | Tile |
| Appliances | Double Oven,Dishwasher,Gas Cooktop,Gas Water Heater,Microwave |
| HOA Fee | 115 |
| Garage Spaces | 3 |
| Patio/Porch Features | Rear Porch,Concrete,Patio |
| Pool Features | None |
| Security Features | Carbon Monoxide Detector(s),Smoke Detector(s) |
| Year Built | 2002 |
| Electric | Standard |
| View | None |
| Stories Count | 2 |
| Levels | Two |
| Property Subtype | Single Family Residence |
| Community Features | Curbs,Street Lights,Sidewalks,Park |
| Assoc Fee Paid Per | Monthly |
| County | Riverside |
| New Construction | false |
| Property Type | Residential |
| Association Amenities | Other |
| HOA | true |
| Attached Garage | true |
| Subdivision Name | HIGHPOINTE |
| Facing Direction | North |
| Garage Y/N | true |
| Full Baths | 4 |
| Special Listing Conditions | Standard |
| Status | Active Under Contract |
| Directions | EAGLE GLEN PKWY >> RT ON FAIRWAY >> RT ON VANDAGRIFF WAY |
| High School | Santiago |
| City | Corona |
| Disclosures | HOA Disclosure |
| Association Name | Eagle Glen |
| Entry Location | 1 |
| Senior Community Y/N | false |
| High School District | Corona-Norco Unified |
| Number Of Units Total | 1 |
| MLS Area | 248 - Corona |
| Lot Size Units | Square Feet |
| Lot Size Square Feet | 14810 |
| Listing Terms | Submit |
| Spa Features | None |
| Elementary School | Woodrow Wilson |
| Property Attached Y/N | false |
| Land Lease Y/N | false |
| Current Financing | Conventional |
| Additional Parcels Y/N | false |
| Lease Considered Y/N | false |
| Virtual Tour | https://my.matterport.com/show/?m=C8m5TDnPLVG |
| Structure Type | House |
| Living Area Units | Square Feet |
| Builder Name | MBK |
| Standard Status | Active Under Contract |
| Occupancy Type | Owner |
| Year Built Source | Assessor |
| Tax Lot | 30 |
| Property Sub Type Additional | Single Family Residence |
| PostalCity | CORONA |
Interior Features
| Interior Amenities | Built-in Features,Breakfast Area,Ceiling Fan(s),Crown Molding,Cathedral Ceiling(s),Separate/Formal Dining Room,Granite Counters,Pantry,Recessed Lighting,Bedroom on Main Level,Dressing Area,Entrance Foyer,Loft,Walk-In Pantry,Walk-In Closet(s) |
|---|---|
| Fireplace Features | Electric,Family Room |
| Total Stories | 2 |
| Common Walls | No Common Walls |
| Air Conditioning Y/N | true |
| Heating Y/N | true |
| Window Features | Custom Covering(s),Double Pane Windows,Plantation Shutters |
| Fireplace Y/N | true |
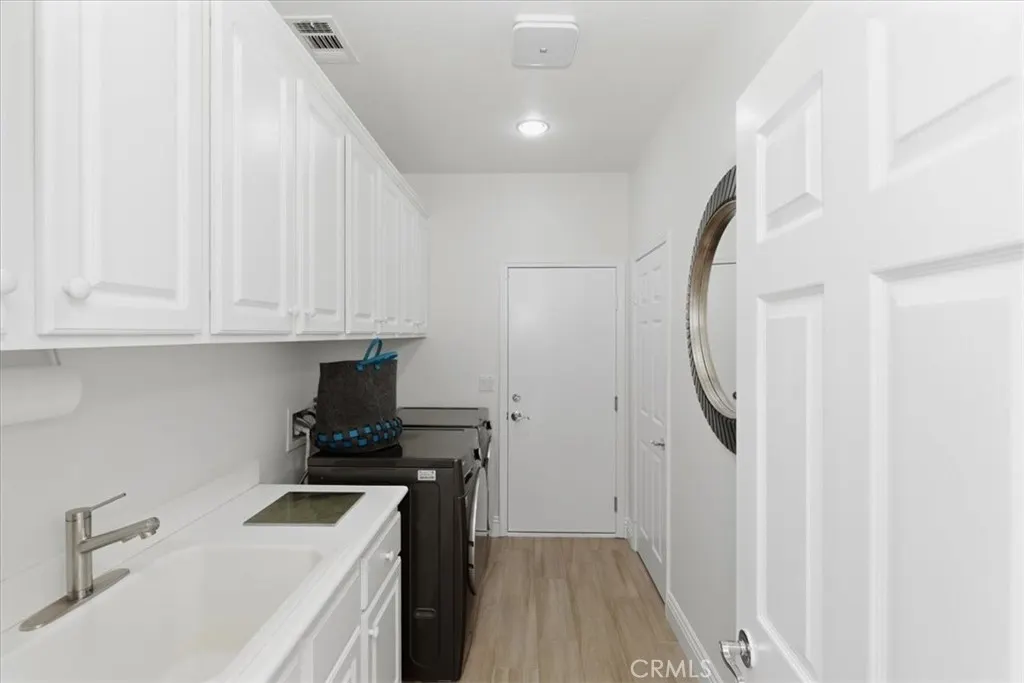
| Laundry Features | Washer Hookup,Gas Dryer Hookup,Inside,Laundry Room |
| Total Bedrooms | 5 |
| Entry Level | 1 |
| Main Level Bedrooms | 1 |
| Main Level Bathrooms | 1 |
| LivingAreaSource | Assessor |
| Total Baths | 4 |
Exterior Features
| Exterior Amenities | Barbecue,Lighting,Rain Gutters,Fire Pit |
|---|---|
| Fencing | Block |
| Parking Features | Direct Access,Garage |
| Lot Features | Garden,Sprinklers In Rear,Sprinklers In Front,Lawn,Landscaped,Near Park,Sprinklers Timer,Sprinklers On Side,Sprinkler System,Street Level |
| Water Source | Public |
| Total Parking | 3 |
| Lot Size Area | 14810 |
| Foundation Details | Slab |
| Spa | false |
| Lot Size Acres | 0.34 |
| Road Surface Type | Paved |
| Private Pool | false |
| Lot Size Source | Assessor |
| Road Frontage Type | City Street |
| Builder Model | Plan 2 |
Amenities
- Foreclosure
- Views
- Short Sale
- New Construction
- Adult 55+
- Lease To Own
- No HOA Fees
- Furnished
- Primary On Main
- Air Conditioning
- Seller Finance
- Green
- Fixer Upper
- Horse
- Golf
- Fireplace
- Deck
- Garage
- Basement
- Pool
Property vs Single Family Average in 92883
Price
Year Built
 Based on information from California Regional Multiple Listing Service, Inc. as of September 22, 2026 5:45 PM UTC This information is for your personal, non-commercial use and may not be used for any purpose other than to identify prospective properties you may be interested in purchasing. Display of MLS data is usually deemed reliable but is NOT guaranteed accurate by the MLS. Buyers are responsible for verifying the accuracy of all information and should investigate the data themselves or retain appropriate professionals. Information from sources other than the Listing Agent may have been included in the MLS data. Unless otherwise specified in writing, Broker/Agent has not and will not verify any information obtained from other sources. The Broker/Agent providing the information contained herein may or may not have been the Listing and/or Selling Agent.
